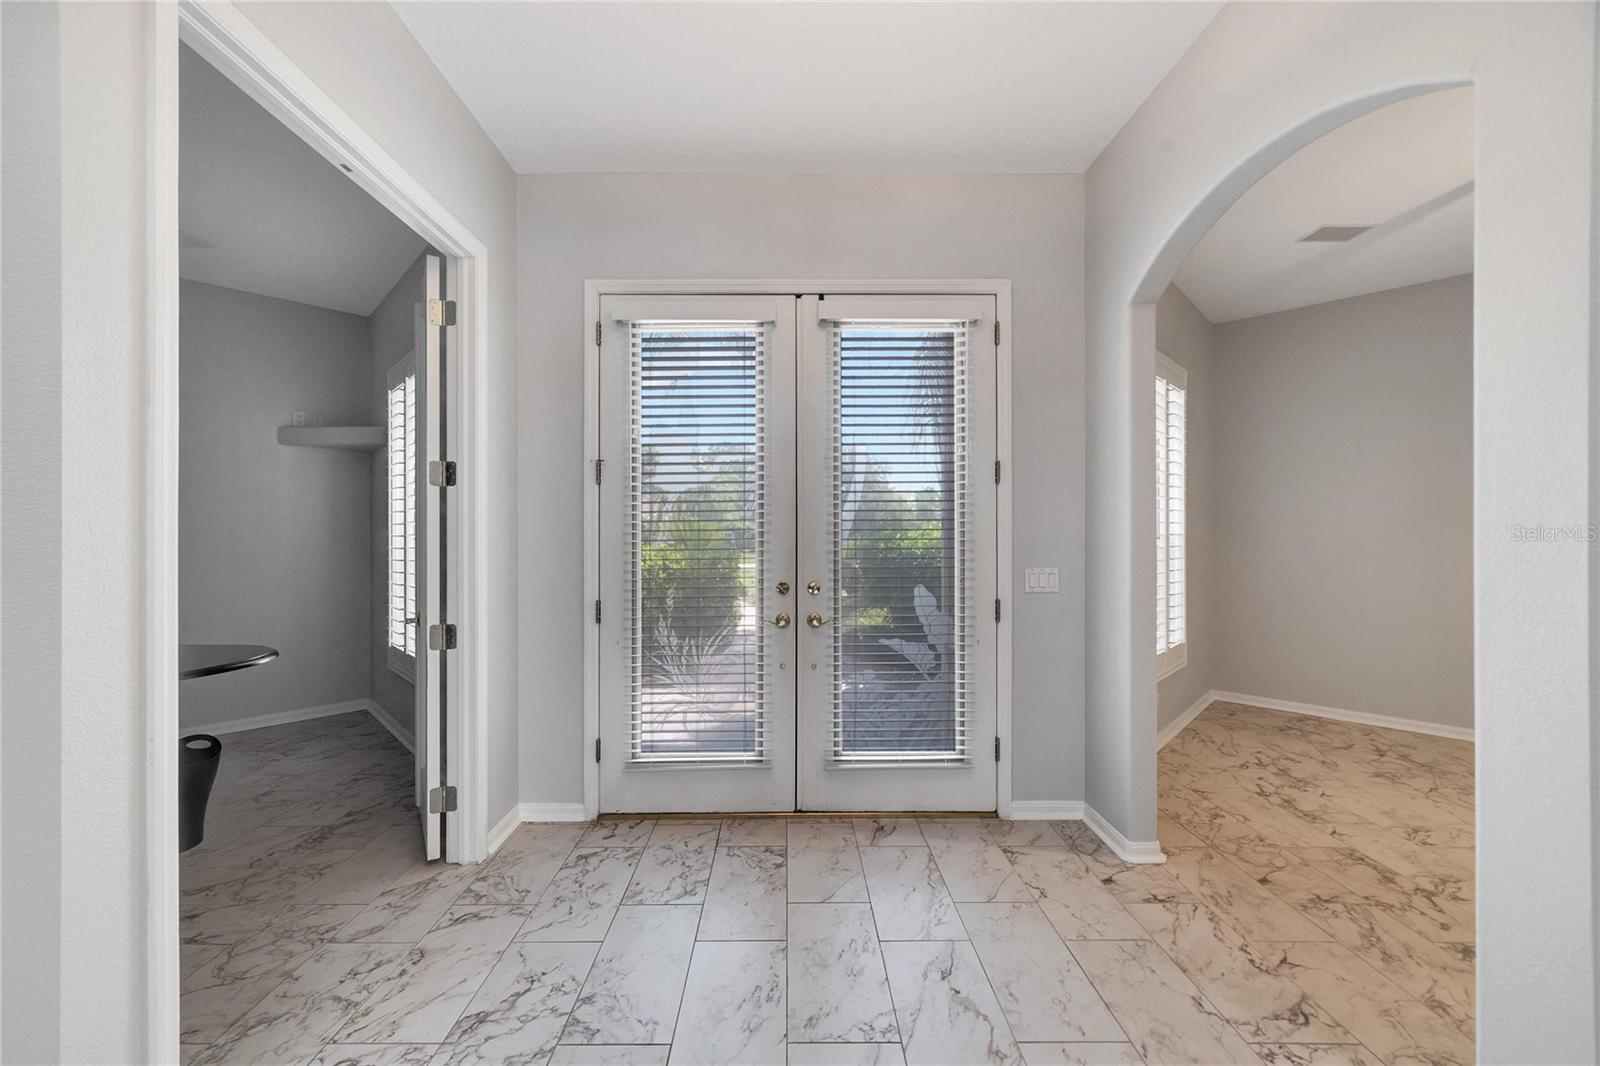
Property photo 1
Property photo 2
Property photo 3
Property photo 4
Property photo 5
5 Beds
4 Baths
5,391 sqft

$1,900,000

17904 CACHET ISLE DR, TAMPA FL, 33647

Price per sqft$352.44
Built in1998
Property size5,391 sqft
Property typeResidential
Courtesy of ALIGN RIGHT REALTY SUNCOAST, Kella McCaskill  Listing Contact: 813-512-2100

Overview

Active

Listed Nov 23, 2025

Updated Jun 1

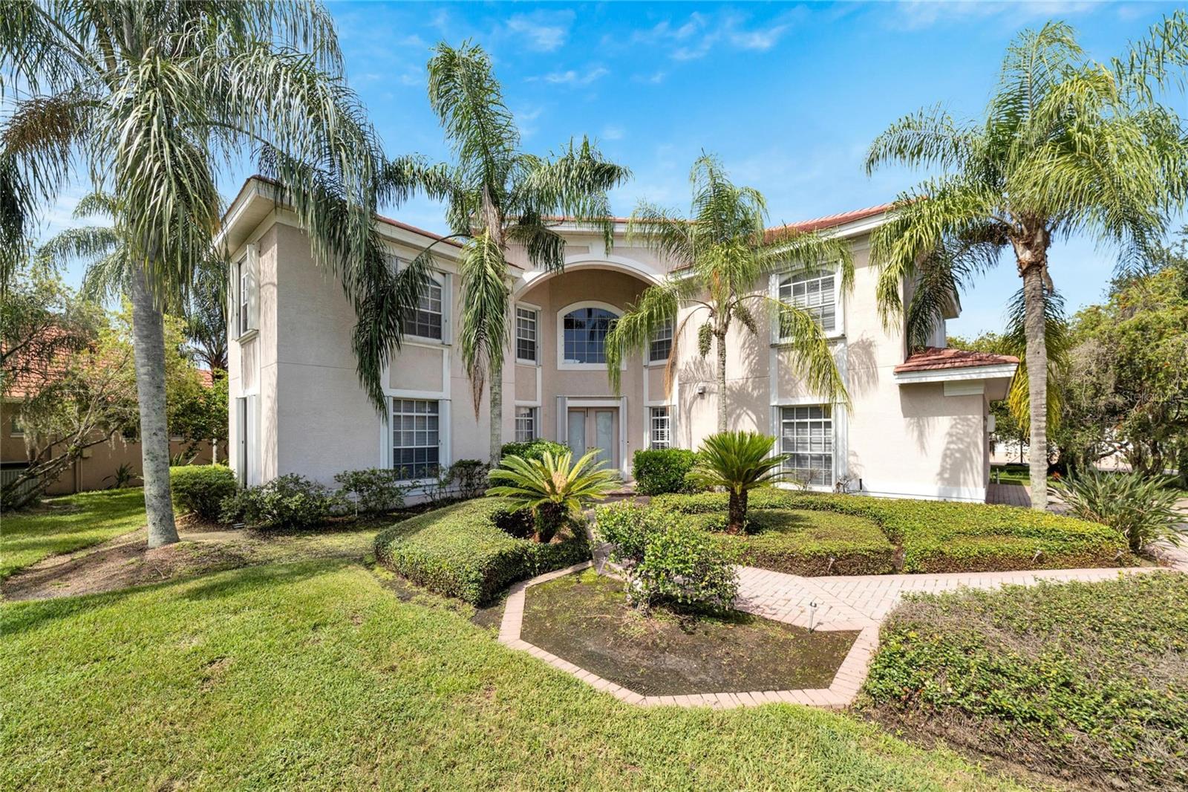
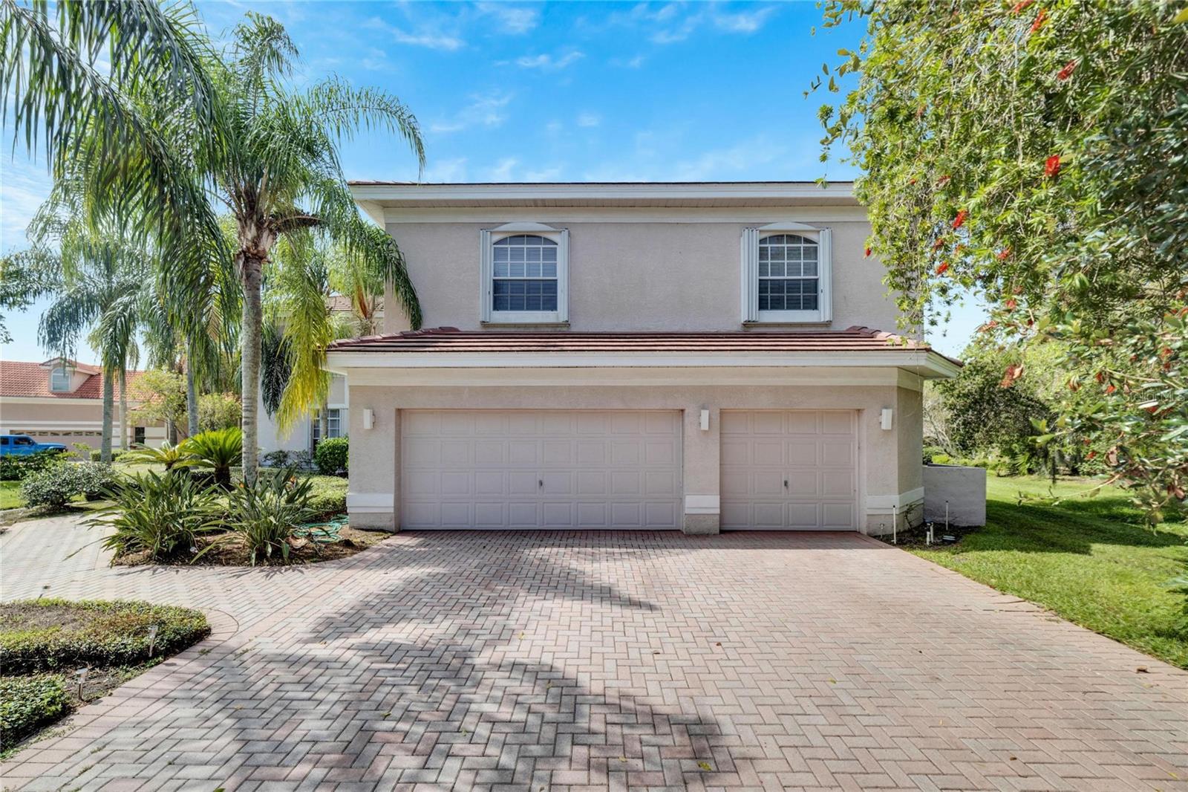
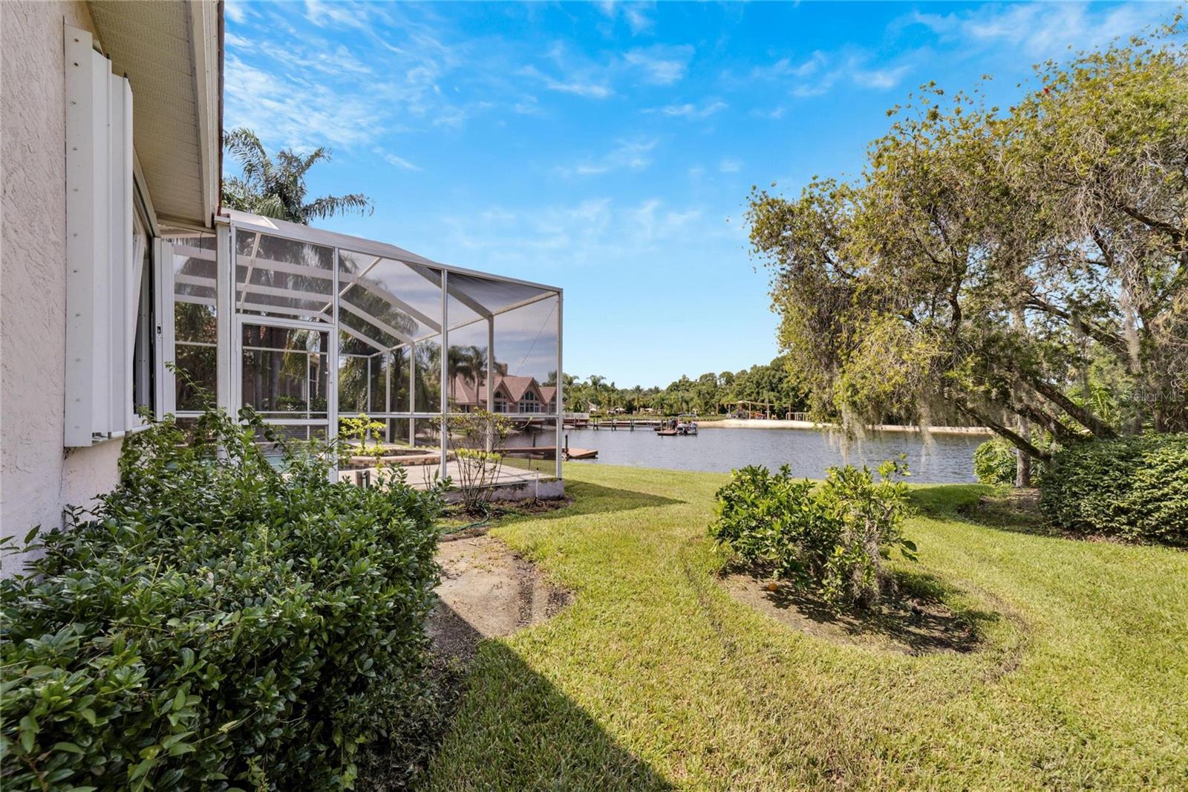
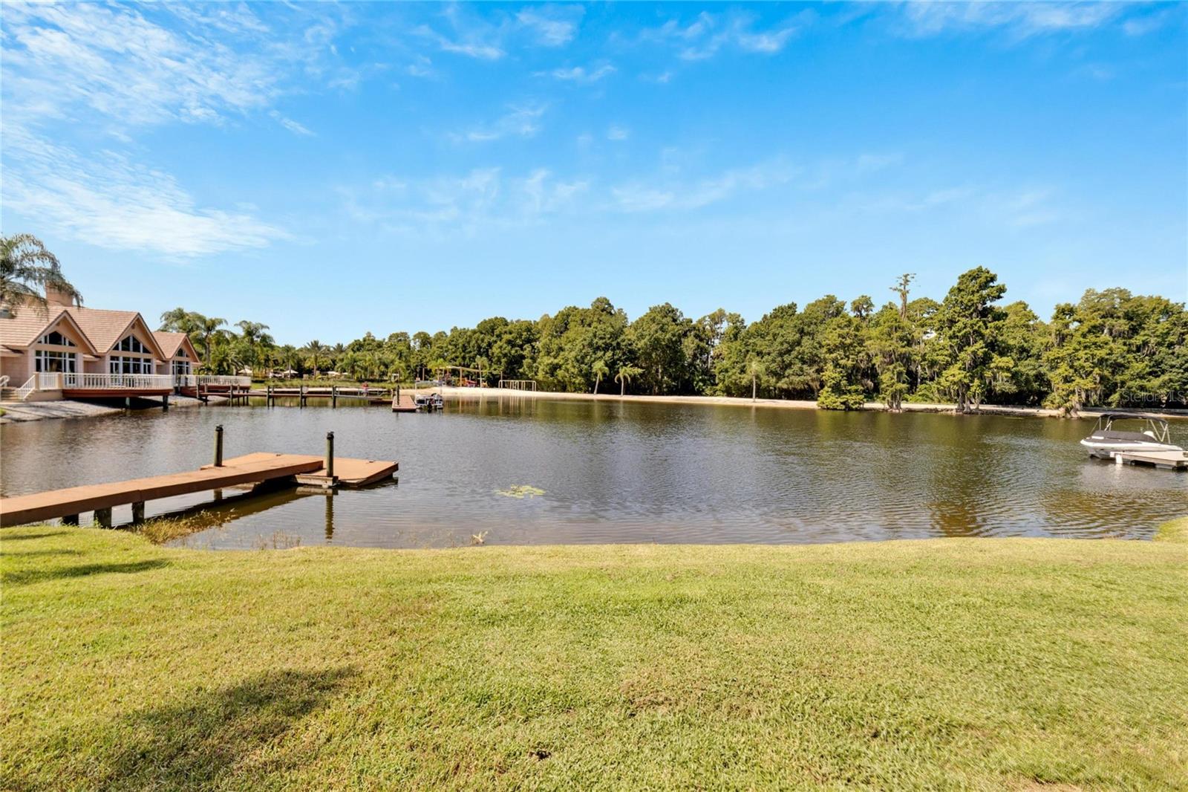
Welcome to an exceptional custom lakefront executive pool home in the highly sought-after, 24-hour guard-gated community of Cory Lake Isles. This residence offers over 5,300 square feet of thoughtfully designed living space, including 5 bedrooms, 3.5 bathrooms, an office, a bonus room, a theatre room, and an oversized side-entry 3-car garage. The floor plan is spacious and functional, ideal for both everyday living and entertaining. The kitchen sits at the heart of the home, featuring a large center island and eat-in area that opens directly to the family room. The main level primary suite offers a private retreat with walk-in closets, a garden tub, and a large walk-in shower. Upstairs, you’ll find additional bedrooms and flexible living spaces to accommodate a variety of needs. Step outside to your screened lanai and private pool, complete with a built-in outdoor grill and beverage refrigerator. The expansive backyard includes water access and a private dock, creating a true Florida waterfront lifestyle with space to relax, host gatherings, and enjoy the view. Cory Lake Isles offers resort-style amenities, including a community pool with waterslide, beach area, tennis courts, basketball court, hockey rink, and more. Conveniently located near shopping, dining, top-rated schools, and major roadways. A paint credit from Chroma Elite Paint is being offered. Don’t miss the chance to make this remarkable home your own. INCENTIVES: $2,500 CHROMA ELITE PAINT CREDIT OR $2,500 CREDIT FOR DESIGN, OR $2,500 CREDIT with an accepted offer by 12/31/2025! Schedule your private showing today.

$12,641/mo

Est. mortgage payment based on a $1,900,000 home price.

All estimates are provided by Luxury Presence for informational purposes only. Actual amounts may vary.

Additional information

MLS® ID
TB8445196

Interior Features

Bedrooms
5
Bathrooms
4
Fireplace
Yes
Cooling
Yes
Heating
Yes
Basement
No

Exterior Features

Lot Size
0.35 Acres

Other Property Details

Taxes
$11,644
Tax Frequency
Annually
Association Fee Frequency
Monthly
Garage
Yes
View
Yes
Pets Allowed
Yes
Pool
Yes
55+/Senior Community
No

Listings courtesy of Stellar MLS as distributed by MLS GRID

All information deemed reliable but not guaranteed and should be independently verified. All properties are subject to prior sale, change or withdrawal. Neither listing broker(s) nor Rand Wilson Group shall be responsible for any typographical errors, misinformation, misprints and shall be held totally harmless. Properties displayed may be listed or sold by various participants in the MLS. 

Based on information submitted to the MLS GRID as of 4:20 AM UTC on 9/17/2026. All data is obtained from various sources and may not have been verified by broker or MLS GRID. Supplied Open House Information is subject to change without notice. All information should be independently reviewed and verified for accuracy. Properties may or may not be listed by the office/agent presenting the information.

©2026 Stellar MLS . All rights reserved.

DMCA Notice

Powered by Luxury Presence