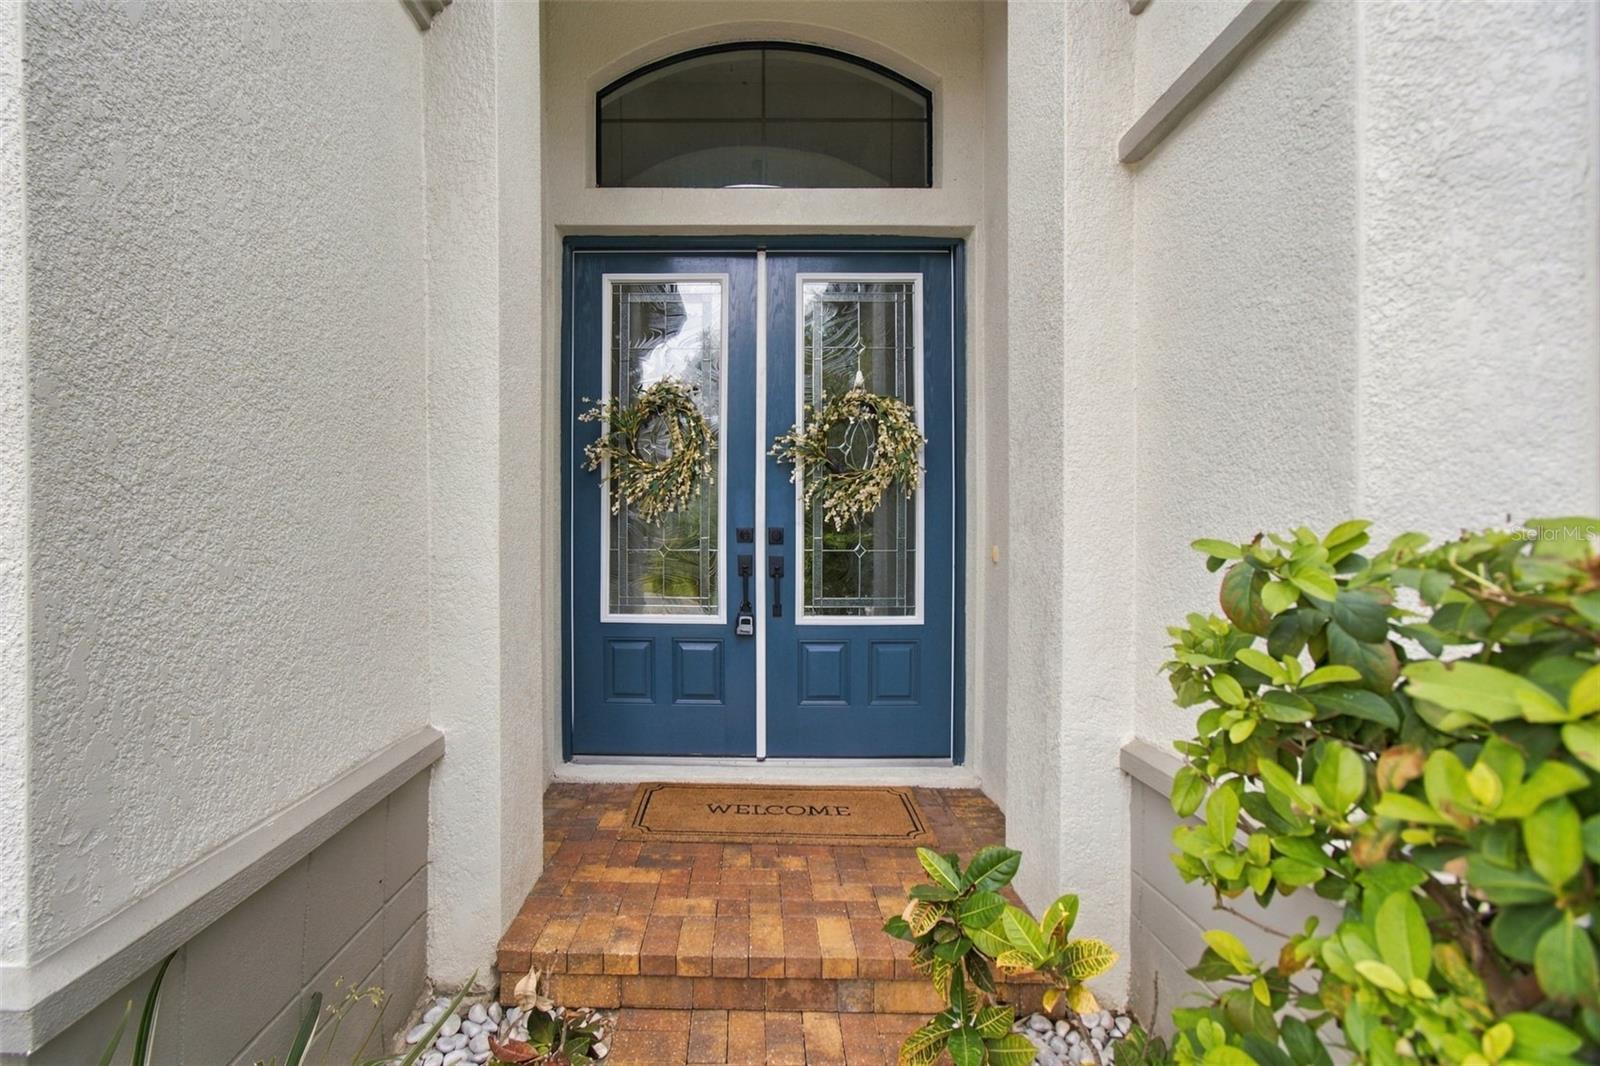
Property photo 1
Property photo 2
Property photo 3
Property photo 4
Property photo 5
4 Beds
3 Baths
2,572 sqft

$599,000

901 GRAND CRESTA AVE, BRANDON FL, 33511

Price per sqft$232.89
Built in2019
Property size2,572 sqft
Property typeResidential
Courtesy of REALTY HUB, Liam Ainsworth  Listing Contact: 888-900-1801

Overview

Active

Listed Oct 7, 2026

Updated 1h ago

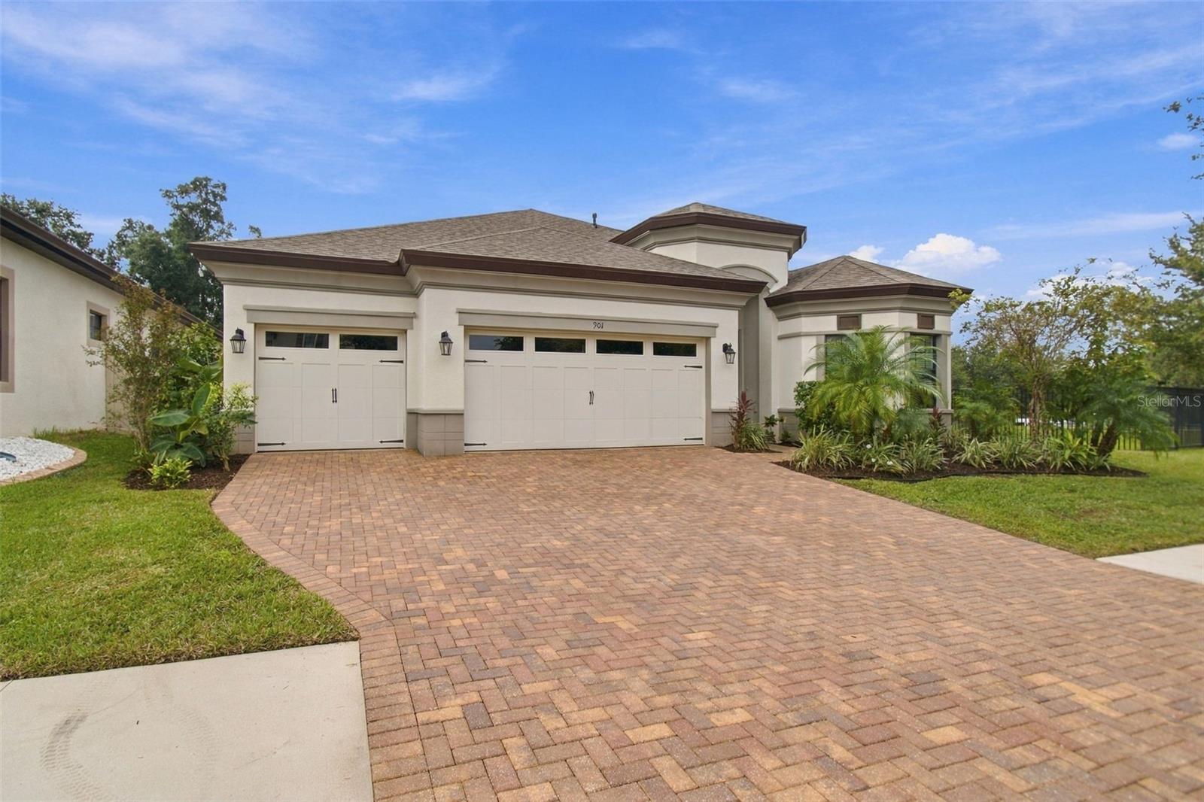
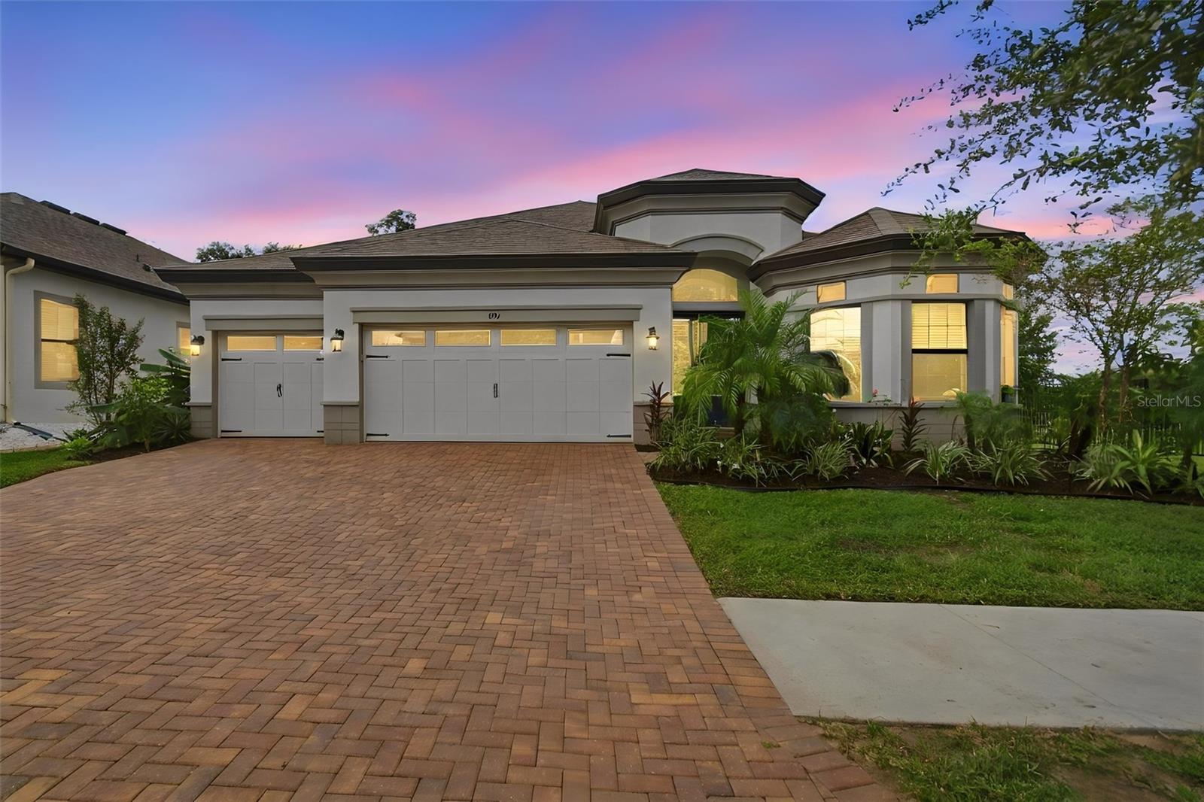
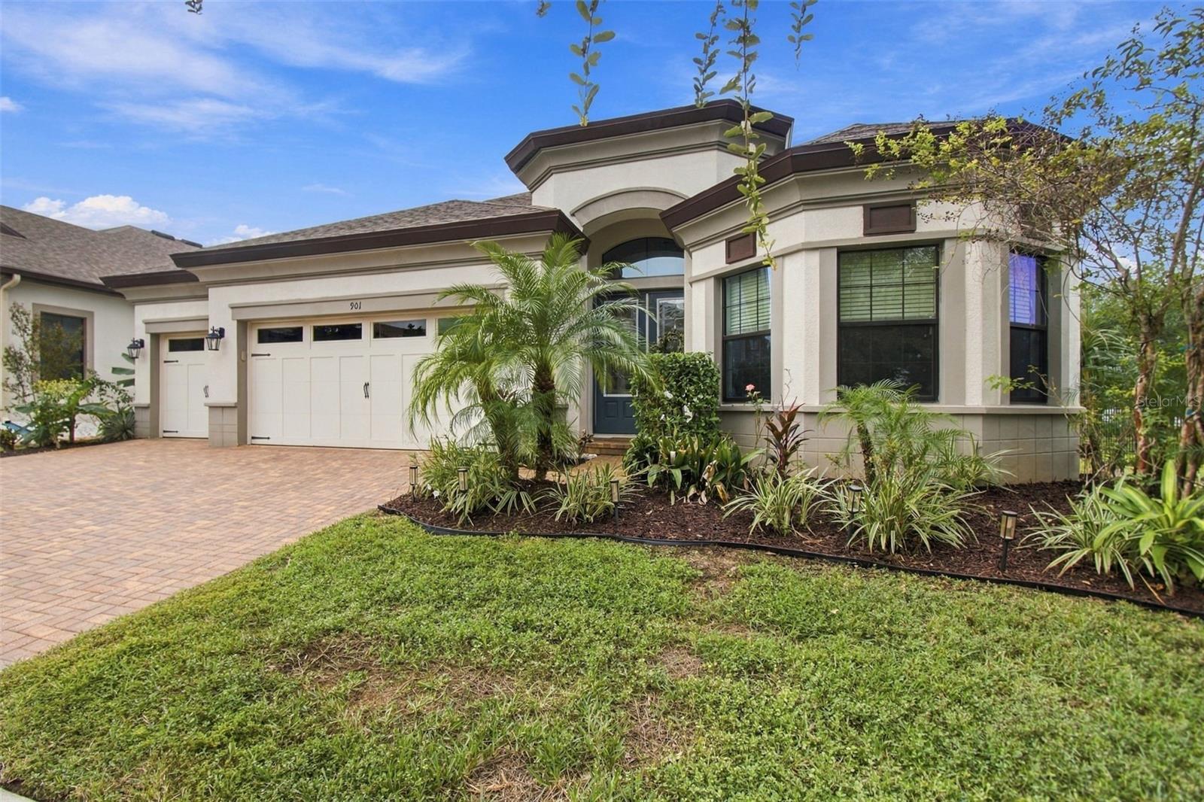
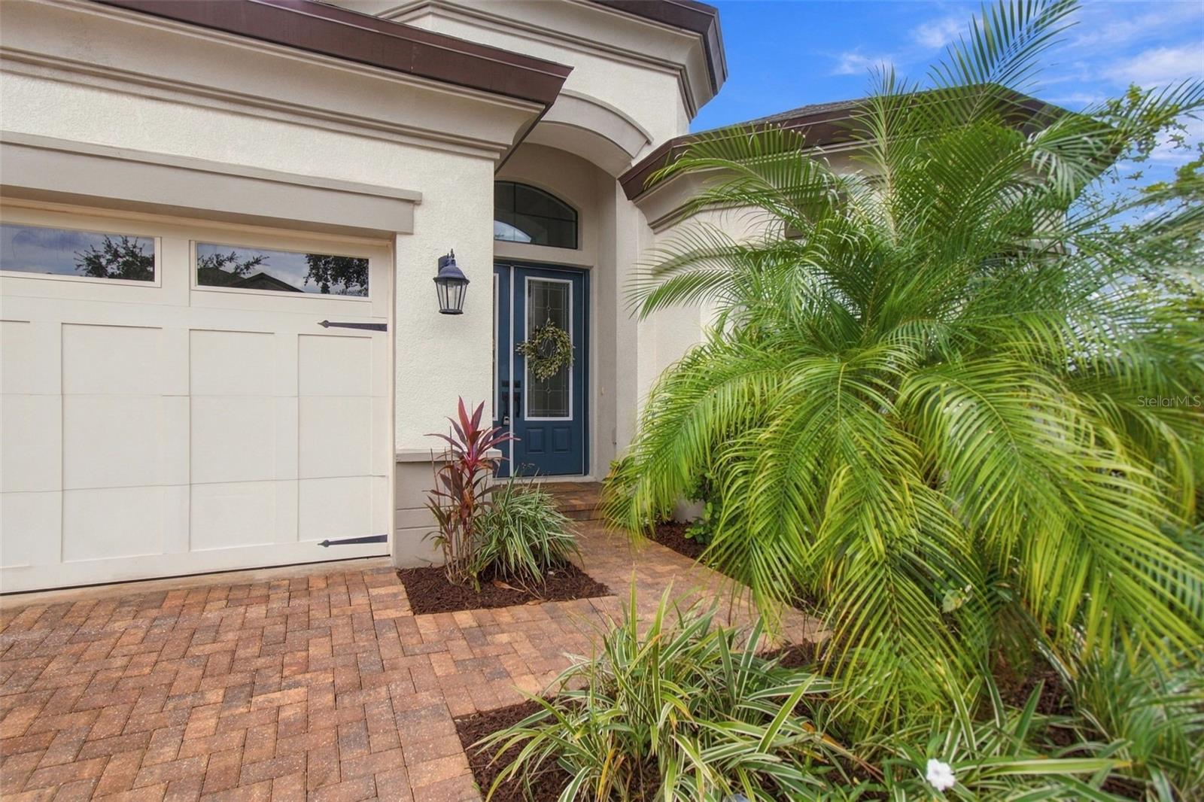
$15,000 seller credit toward a rate buy-down or closing costs. Ask your lender how much this lowers your payment. Refreshed 2019 home in the gated community of La Collina, with the builder’s structural warranty in place through September 2029. This 4-bedroom, 3-bath home offers 2,572 heated sq ft, a 3-car garage, and a screened lanai overlooking a fenced backyard. Recent updates: fresh interior paint throughout, new light fixtures and ceiling fans, updated bathroom vanities with quartz tops and new fixtures, custom closet systems, epoxy garage floor, new landscaping, etc. The grand room has 12-foot ceilings and plenty of natural light. It opens to an oversized kitchen with a large island, gas range, stainless appliances and a walk-in pantry, then flows into the dining area and living room. Sliding glass doors open to the screened lanai, which works as an extra living space for most of the year. The split floor plan keeps the owner’s suite private. It has dual walk-in closets with built-in organizers and an ensuite bath with a walk-in shower and bench. Three more bedrooms and two full baths give you room for guests, a home office or a playroom. La Collina includes three gated entrances, a resort-style pool, clubhouse, playground and dog parks. You’re minutes from Brandon shopping and dining, with easy access to I-75, the Crosstown and downtown Tampa. Newer construction, a warranty, a 3-car garage and a gated community, priced with a credit that helps your monthly payment.

$3,985/mo

Est. mortgage payment based on a $599,000 home price.

All estimates are provided by Luxury Presence for informational purposes only. Actual amounts may vary.

Additional information

MLS® ID
TB8550591

Interior Features

Bedrooms
4
Bathrooms
3
Cooling
Yes
Heating
Yes
Basement
No

Exterior Features

Lot Size
0.17 Acres

Other Property Details

Taxes
$3,095
Tax Frequency
Annually
Association Fee Frequency
Monthly
Garage
Yes
View
Yes
Municipality
29
Pets Allowed
Yes
55+/Senior Community
No

Listings courtesy of Stellar MLS as distributed by MLS GRID

All information deemed reliable but not guaranteed and should be independently verified. All properties are subject to prior sale, change or withdrawal. Neither listing broker(s) nor Rand Wilson Group shall be responsible for any typographical errors, misinformation, misprints and shall be held totally harmless. Properties displayed may be listed or sold by various participants in the MLS. 

Based on information submitted to the MLS GRID as of 1:55 PM UTC on 10/29/2026. All data is obtained from various sources and may not have been verified by broker or MLS GRID. Supplied Open House Information is subject to change without notice. All information should be independently reviewed and verified for accuracy. Properties may or may not be listed by the office/agent presenting the information.

©2026 Stellar MLS . All rights reserved.

DMCA Notice

Powered by Luxury Presence