Property photo 1
Property photo 2
Property photo 3
Property photo 4
Property photo 5
3 Beds
2 Baths
1,522 sqft

$359,900

6312 ASHFIELD PL, WESLEY CHAPEL FL, 33545

Price per sqft$236.47
Built in1999
Property size1,522 sqft
Property typeResidential
Courtesy of FLORIDA EXECUTIVE REALTY, Brian Webb  Listing Contact: 813-972-3430

Overview

Active

Listed Jun 26, 2026

Updated 2 weeks ago

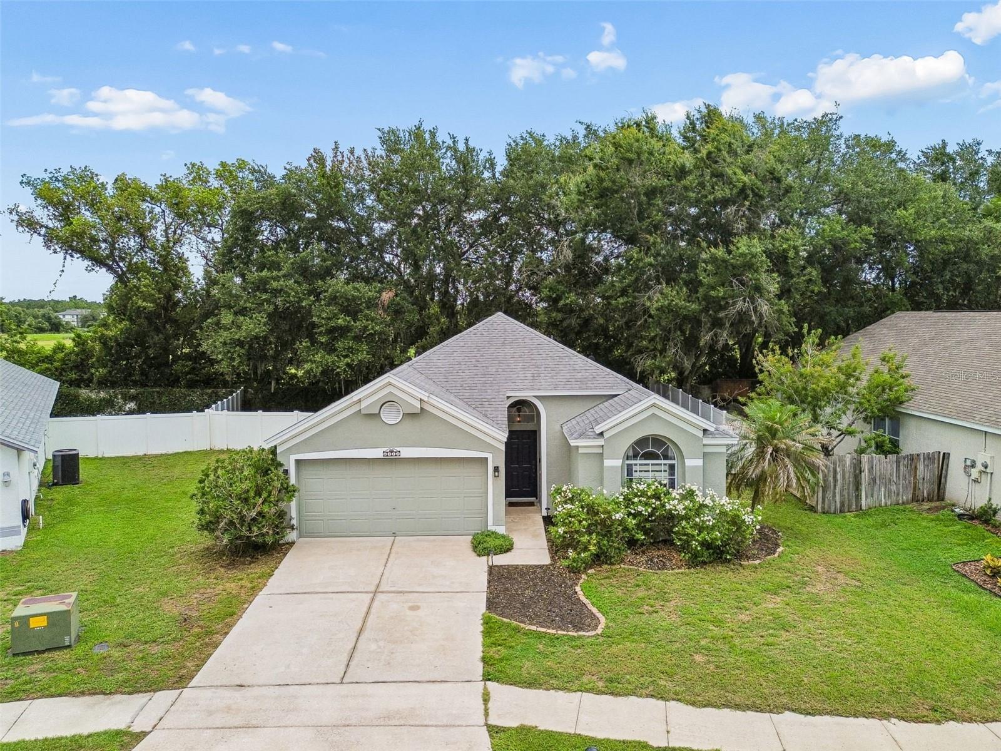
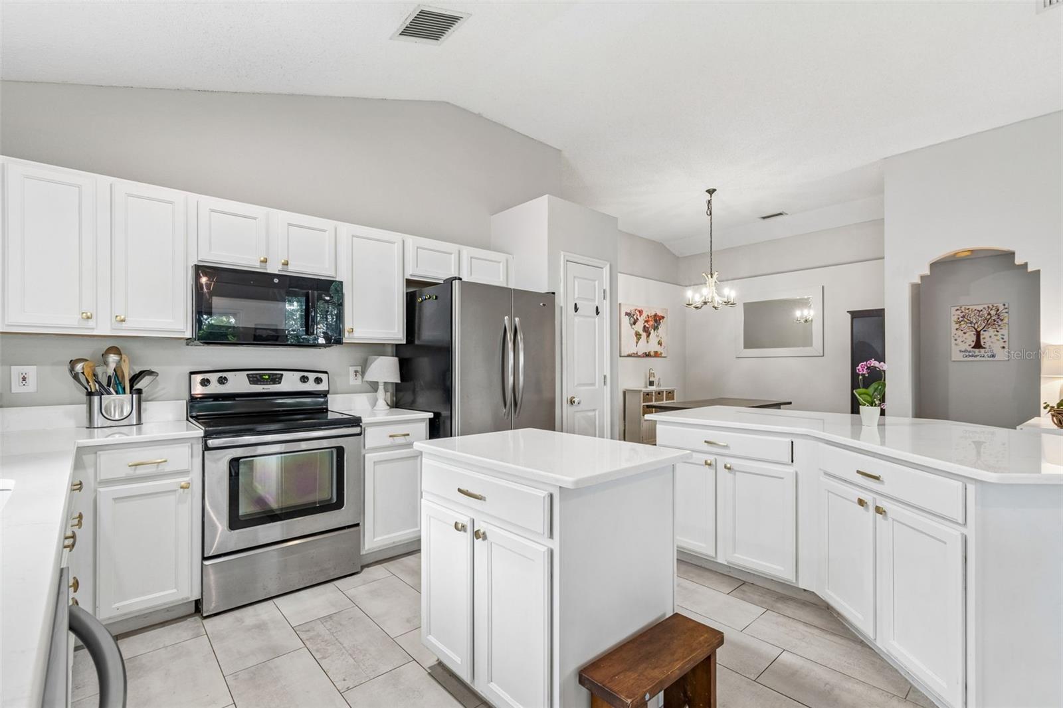
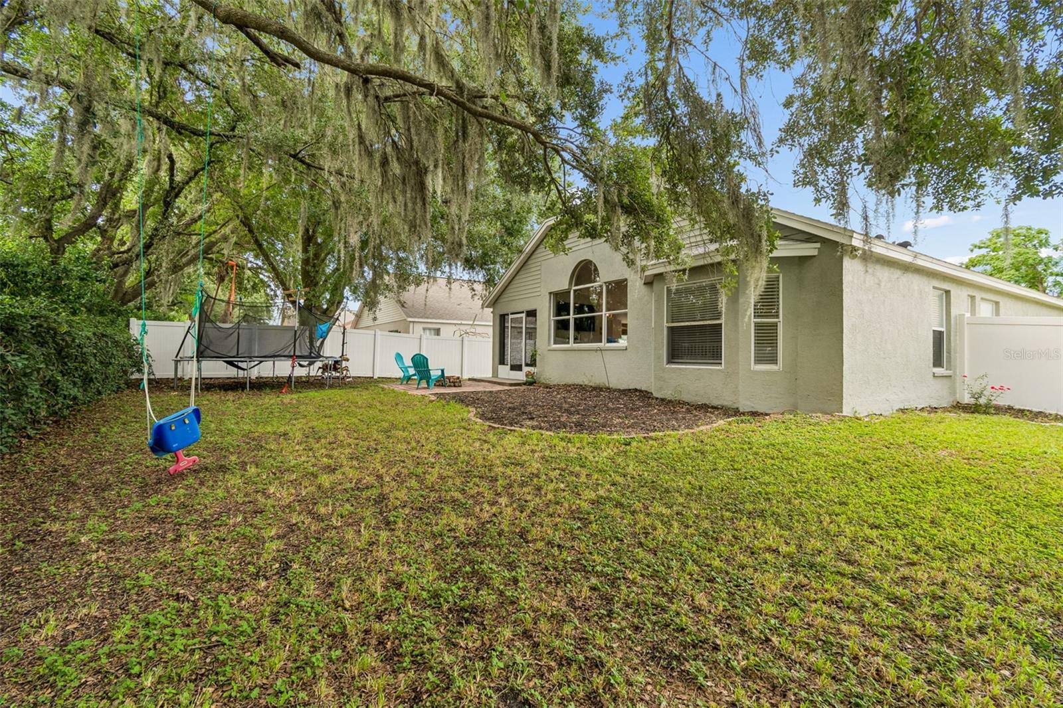
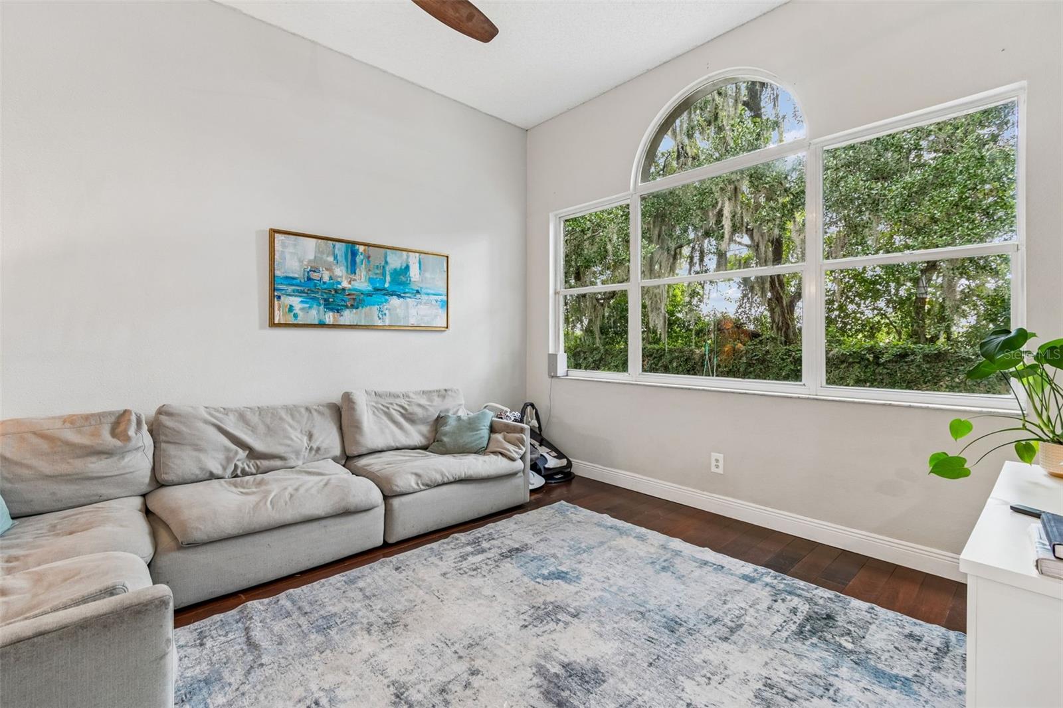
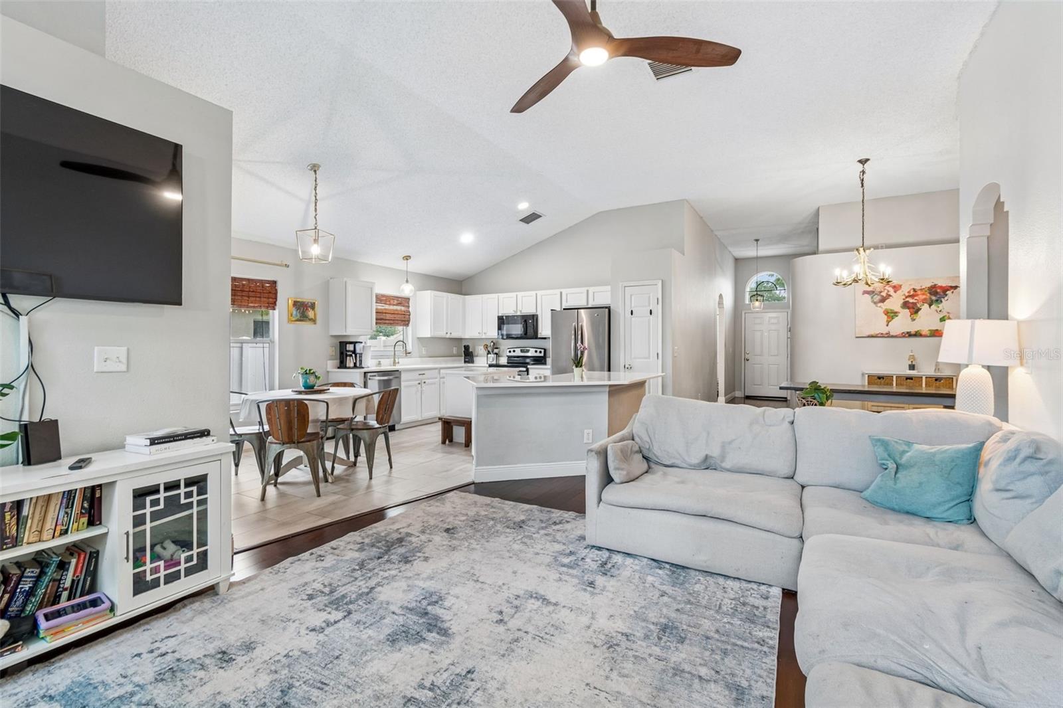
If you’re looking for an affordable Wesley Chapel home in a prime location, 6312 Ashfield Place fits the bill. This 3-bedroom, 2 bath home has vaulted ceilings throughout lending an open, spacious feeling. Combined with the large windows overlooking the backyard and pasture beyond, light and bright is a perfect description. The sunlight coming through these windows is the perfect complement for your morning coffee. The kitchen has plenty of counter space featuring a unique double island layout with quartz counters and updated tile flooring and space for a table. Both bathrooms have been updated as well with a beautiful herringbone pattern tile. Engineered hardwood flows from the front door through the dining room and into the living room. Here, the tall windows are the star of the show as you look out onto the fully fenced back yard. The lot is a little larger than most as it sits just on the edge of a cul-de-sac, fanning out in the back creating a large private space for pets, a garden, or whatever. Let’s talk value: the AC condenser and roof were both replaced in 2020 and the exterior was painted that same year. There’s no CDD - if you know, this is a rarity for Wesley Chapel - and the HOA fee is merely $370 for the year. Affordability is the key word here. And the location can’t be beat as it’s just minutes from I-75, shopping at the Grove/Krate, Premium Outlet Mall, etc, dining (with 80+ options within 10 minutes), medical, entertainment, and plenty more. Everything you need is at your front door!

$2,394/mo

Est. mortgage payment based on a $359,900 home price.

All estimates are provided by Luxury Presence for informational purposes only. Actual amounts may vary.

Additional information

MLS® ID
TB8522506

Interior Features

Bedrooms
3
Bathrooms
2
Cooling
Yes
Heating
Yes
Basement
No

Exterior Features

Lot Size
0.19 Acres

Other Property Details

Taxes
$3,372
Tax Frequency
Annually
Association Fee Frequency
Monthly
Garage
Yes
Pets Allowed
Yes
55+/Senior Community
No

Listings courtesy of Stellar MLS as distributed by MLS GRID

All information deemed reliable but not guaranteed and should be independently verified. All properties are subject to prior sale, change or withdrawal. Neither listing broker(s) nor Rand Wilson Group shall be responsible for any typographical errors, misinformation, misprints and shall be held totally harmless. Properties displayed may be listed or sold by various participants in the MLS. 

Based on information submitted to the MLS GRID as of 4:18 AM UTC on 9/17/2026. All data is obtained from various sources and may not have been verified by broker or MLS GRID. Supplied Open House Information is subject to change without notice. All information should be independently reviewed and verified for accuracy. Properties may or may not be listed by the office/agent presenting the information.

©2026 Stellar MLS . All rights reserved.

DMCA Notice

Powered by Luxury Presence